








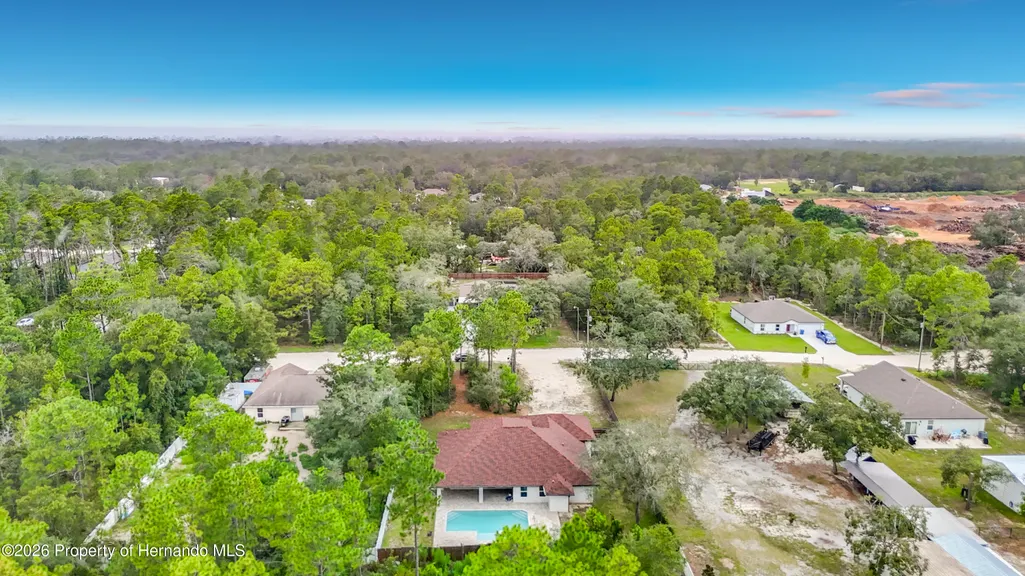
Address
15032 Hummingbird Road, Weeki Wachee, FL
Price
$ 459,500
Property Attributes
- MLS#2260646
- TypeSingle Family
- Listing Status Active
- CountyHernando
- CityWeeki Wachee
- NeighborhoodRoyal Highlands Unit 7
- Zip34614
- StyleRanch
- Year Built2023
- Taxes$ 5805
- Price$ 459,500
- Bedrooms4
- Full Bathrooms2
- Half Bathrooms1
- Sqr Footage2277
- Lot Size0.5 Acres
Data Source:
Hernando County MLS (HECMLS)
Property Description
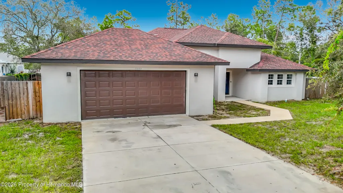
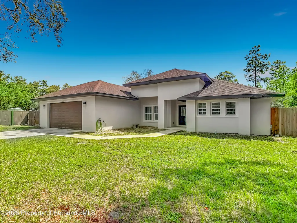
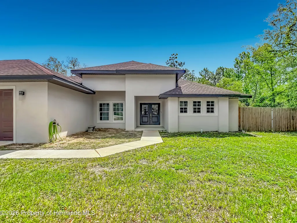
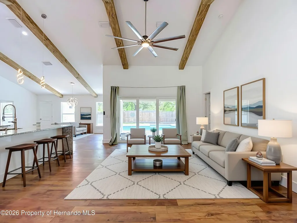
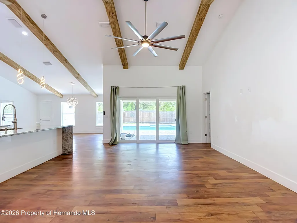
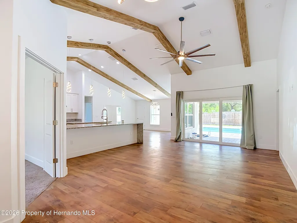
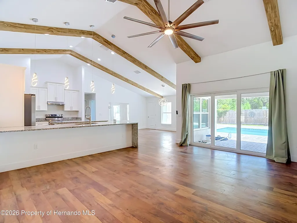
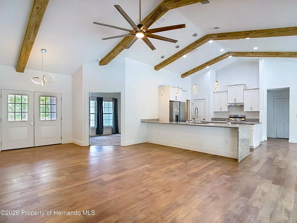
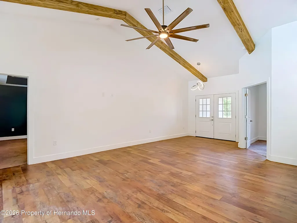
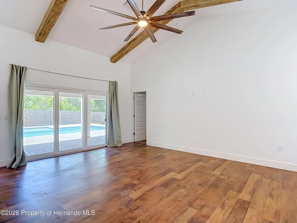
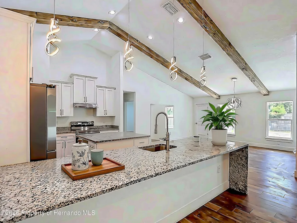
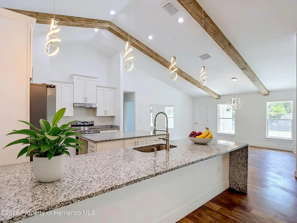
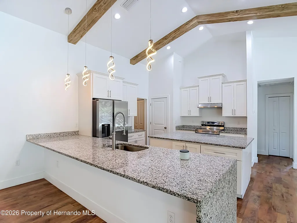
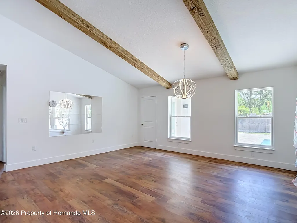
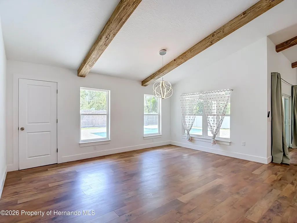
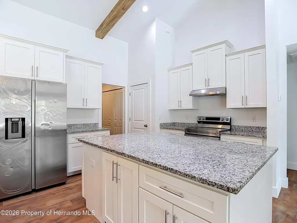
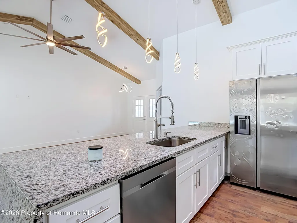
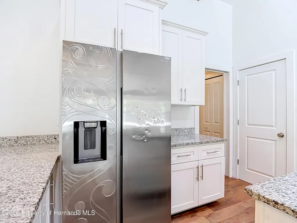
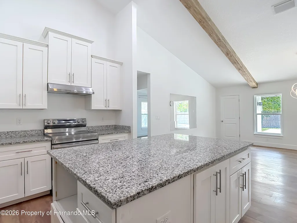
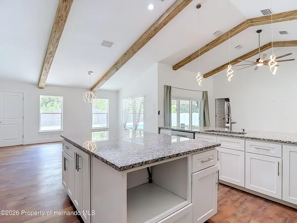
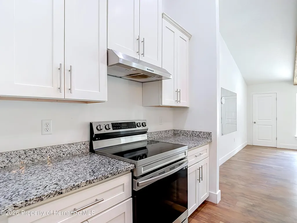
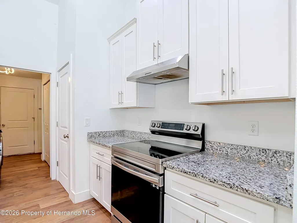
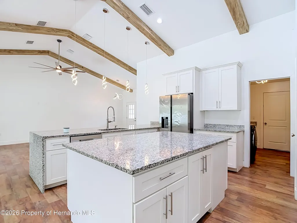
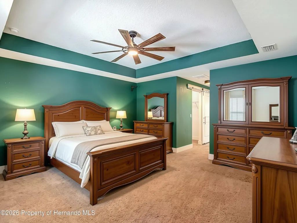
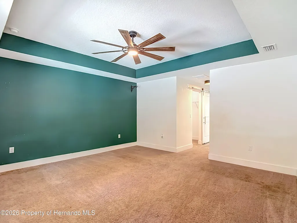
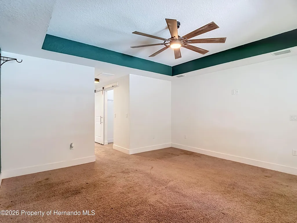
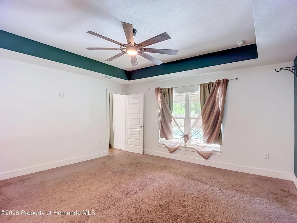
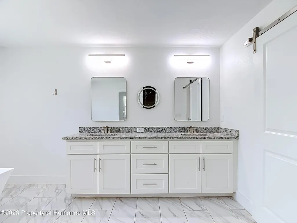
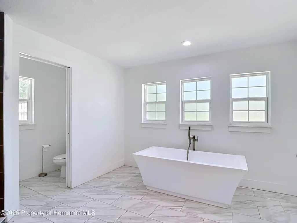
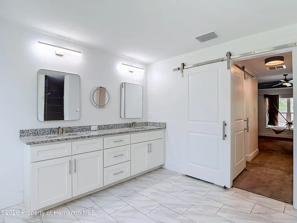
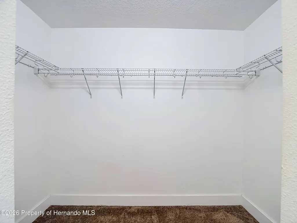
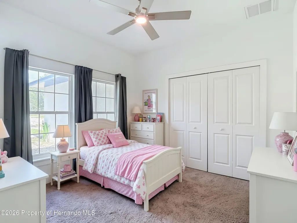
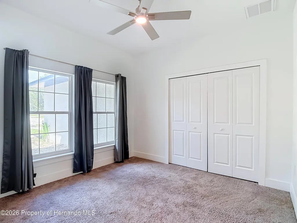
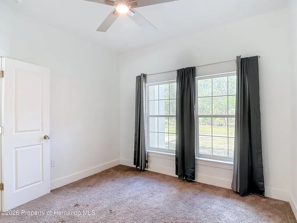
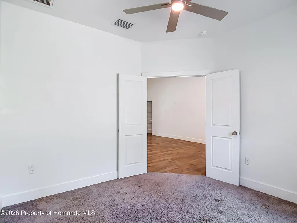
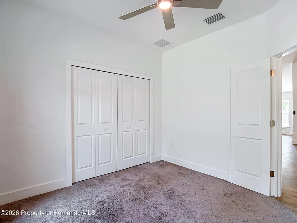
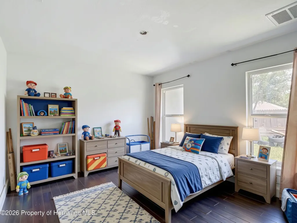
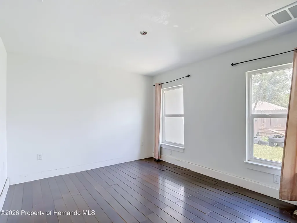
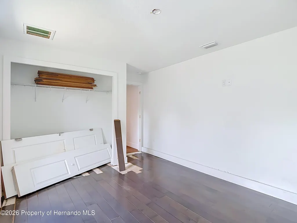
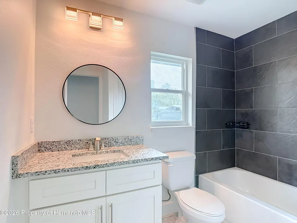
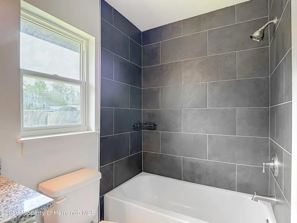
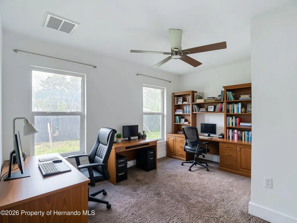
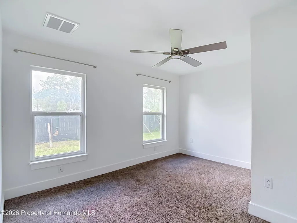
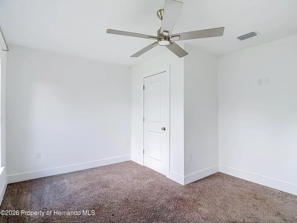
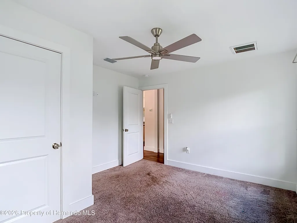
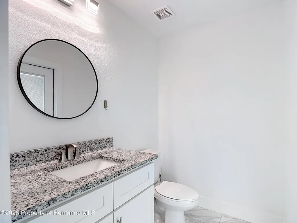
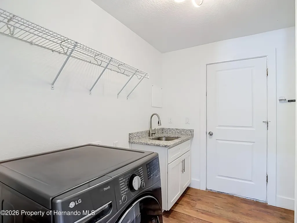
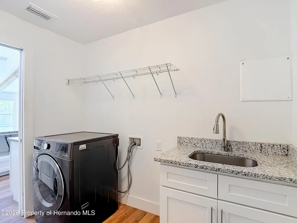
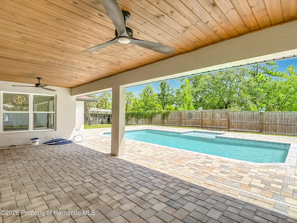
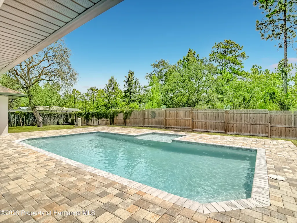
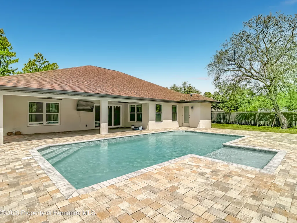
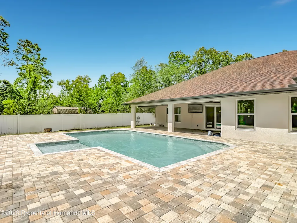
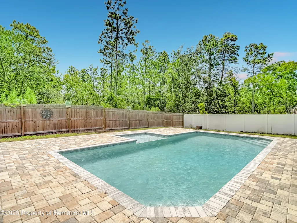
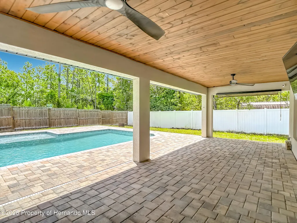
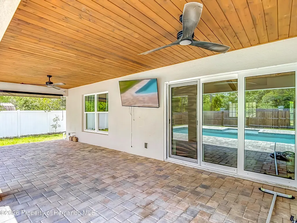
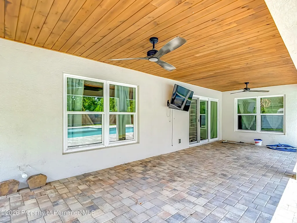
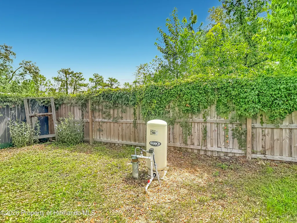
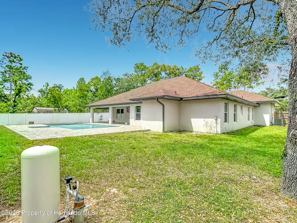
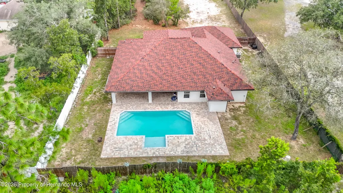
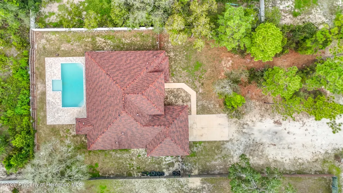
One or more photo(s) was virtually staged. Stunning Custom-Built Pool Home on Nearly Half an Acre! Welcome to this exceptional 4-bedroom, 2.5-bathroom custom-built pool home, perfectly situated on an expansive lot of nearly half an acre. The inviting front porch sets a luxurious tone with its elegant teak ceilings and grand double-door entry. Step inside to discover an expansive living room boasting magnificent cathedral wood-beam ceilings and contemporary lighting and elegant 5-inch baseboards featured throughout the home. The seamless open-concept floor plan flows into a chef's dream kitchen. This impressive culinary space features soft-close shaker cabinetry, premium granite countertops, a central island, and abundant storage. The massive breakfast bar showcases a striking waterfall granite edge, complemented by a spacious walk-in pantry and a large casual dining area overlooking the pool. Retreat to the luxurious primary suite, highlighting elegant tray ceilings and dual walk-in closets accented by stylish barn doors. The spa-like primary bath offers dual vanities with granite counters, soft-close cabinets, a standalone soaking tub, and a beautifully tiled separate shower. The secondary bedrooms are generously sized, with the second bedroom featuring its own walk-in closet. They share a well-appointed full bath equipped with granite counters and soft-close cabinetry. The fourth bedroom offers excellent versatility as a guest room or home office. A convenient half-bath serves perfectly as a dedicated pool bath. Additional interior features include a dedicated laundry room with a utility sink, granite counters, and built-in shelving, plus an oversized two-car garage with a Wi-Fi-enabled opener. Outdoor living thrives on the massive lanai, complete with rich teak ceilings, brick pavers, and a pristine Diamond Brite volleyball-style pool featuring a sun shelf and built-in jets. With just a few minor finishing touches--including completing the flooring in the third bedroom (materials already provided on-site), and fresh paint--this architectural gem is ready to become your ultimate dream home. Beyond your private oasis, enjoy an unparalleled Nature Coast lifestyle! You are just a short drive from the crystal-clear waters and famous mermaid shows at Weeki Wachee Springs State Park, kayak launches at Roger's Park, and waterfront sunset views at Alfred A McKethan Pine Island Park. Sports and recreation enthusiasts will love the proximity to the sports fields and walking trails at Anderson Snow Park, plus a wealth of local golf courses, shopping, and dining options. Best of all, you are close to the Suncoast Parkway for easy convenience and a quick commute to Tampa.
| Elementary School | Middle School | High School |
|---|---|---|
| Winding Water Elementary School | Winding Waters Middle School | Weeki Wachee High School |
| Price History | |
|---|---|
| 8/19/2026 | Listed $469,500 |
| 8/28/2026 | 2$459,500 |
General Features
| Sewer | Septic Tank |
|---|---|
| Utilities | Cable Available |
| Zoning | PDP |
| Property Subtype | Single Family Residence |
| Tax Year | 2025 |
| Current Use | Recreational,Single Family |
| County | Hernando |
| Property Type | Residential |
| HOA | false |
| Subdivision Name | Royal Highlands Unit 7 |
| Status | Active |
| Directions | US 19-Turn East onto Knuckey Rd-Turn left onto Lelani Dr-Turn right onto Hummingbird Rd to arrive at the destination. |
| High School | Weeki Wachee |
| City | Weeki Wachee |
| Senior Community Y/N | false |
| Zoning Description | PUD |
| Lot Size Units | Acres |
| Lot Size Square Feet | 21780 |
| Elementary School | Winding Water |
| Tax Annual Amount | 5805.85 |
| Middle/Junior High School | Winding Waters |
| Standard Status | Active |
| Possession | Close Of Escrow |
| Utilities_co_Cable_sp_Available | true |
| Virtual Tour | https://vimeo.com/1219523666/7522e6bed6 |
| Heating | Central |
| Cooling | Central Air |
| Roof | Shingle |
| Construction Materials | Brick,Stucco |
| Year Built | 2023 |
| Attached Garage | true |
| Tax Lot | 004 |
| Sewer_co_Septic_sp_Tank | true |
| Heating_co_Central | true |
| Appliances | Dishwasher,Electric Range,Refrigerator |
| Garage Spaces | 2 |
| Architectural Style | Ranch |
| Stories Count | 1 |
| Levels | One |
| New Construction | false |
| Garage Y/N | true |
| Full Baths | 2 |
| Carport Y/N | false |
| Legal Description | Royal Highlands Unit 7 Blk 453 Lot 4 & Vacated Pt Of Ease Resol # 2021-191 Des In Orb 4080 Pg 50 |
| Patio/Porch Features | Covered,Front Porch,Rear Porch |
| Pool Features | In Ground |
| View | Pool |
Interior Features
| Total Baths | 3 |
|---|---|
| Flooring | Carpet,Vinyl |
| Air Conditioning Y/N | true |
| Heating Y/N | true |
| Interior Amenities | Breakfast Bar,Breakfast Nook,Ceiling Fan(s),Double Vanity,Eat-in Kitchen,Kitchen Island,Open Floorplan,Pantry,Primary Bathroom -Tub with Separate Shower,Split Bedrooms,Walk-In Closet(s) |
| Total Bedrooms | 4 |
| LivingAreaSource | Public Records |
| Laundry Features | In Unit |
Exterior Features
| Lot Features | Few Trees |
|---|---|
| Water Source | Well |
| Lot Size Area | 0.5 |
| Lot Size Acres | 0.5 |
| Waterfront Y/N | false |
| Parking Features | Attached,Garage,Garage Door Opener |
| Building Area Total | 2277 |
| Fencing | Back Yard,Fenced |
Amenities
- Foreclosure
- Views
- Short Sale
- New Construction
- Adult 55+
- Lease To Own
- No HOA Fees
- Furnished
- Primary On Main
- Air Conditioning
- Seller Finance
- Green
- Fixer Upper
- Horse
- Golf
- Fireplace
- Deck
- Garage
- Basement
- Pool
Property vs Single Family Average in 34614
Price
Taxes
Year Built
 Copyright © MFRMLS.com All information deemed reliable but not guaranteed. All properties are subject to prior sale, change or withdrawal. Neither listing broker(s) or information provider(s) shall be responsible for any typographical errors, misinformation, misprints and shall be held totally harmless. Listing(s) information is provided for consumers personal, non-commercial use and may not be used for any purpose other than to identify prospective properties consumers may be interested in purchasing. Information on this site was last updated Last updated on September 27, 2026 4:21 PM UTC The listing information on this page last changed on Last updated on September 27, 2026 4:21 PM UTCd. The data relating to real estate for sale on this website comes in part from the Internet Data Exchange program of MFR MLS.
All information deemed reliable but not guaranteed. All properties are subject to prior sale, change or withdrawal. Neither listing broker(s) or information provider(s) shall be responsible for any typographical errors, misinformation, misprints and shall be held totally harmless. Listing(s) information is provided for consumers personal, non-commercial use and may not be used for any purpose other than to identify prospective properties consumers may be interested in purchasing.
Updated on September 27, 2026 4:21 PM UTC
Copyright © MFRMLS.com All information deemed reliable but not guaranteed. All properties are subject to prior sale, change or withdrawal. Neither listing broker(s) or information provider(s) shall be responsible for any typographical errors, misinformation, misprints and shall be held totally harmless. Listing(s) information is provided for consumers personal, non-commercial use and may not be used for any purpose other than to identify prospective properties consumers may be interested in purchasing. Information on this site was last updated Last updated on September 27, 2026 4:21 PM UTC The listing information on this page last changed on Last updated on September 27, 2026 4:21 PM UTCd. The data relating to real estate for sale on this website comes in part from the Internet Data Exchange program of MFR MLS.
All information deemed reliable but not guaranteed. All properties are subject to prior sale, change or withdrawal. Neither listing broker(s) or information provider(s) shall be responsible for any typographical errors, misinformation, misprints and shall be held totally harmless. Listing(s) information is provided for consumers personal, non-commercial use and may not be used for any purpose other than to identify prospective properties consumers may be interested in purchasing.
Updated on September 27, 2026 4:21 PM UTC
 © 2015-2017 Hernando County Association of Realtors, Inc. All rights reserved. Reproduction in whole or in part without permission is prohibited.
