







Address
9032 Birmingham Avenue, Weeki Wachee, FL
Price
$ 795,000
Property Attributes
- MLS#2258708
- TypeSingle Family
- Listing Status Active
- CountyHernando
- CityWeeki Wachee
- NeighborhoodEvans Lakeside Heights
- Zip34613
- StyleRanch
- Year Built1987
- Taxes$ 2322
- Price$ 795,000
- Bedrooms3
- Full Bathrooms2
- Half Bathrooms0
- Sqr Footage2140
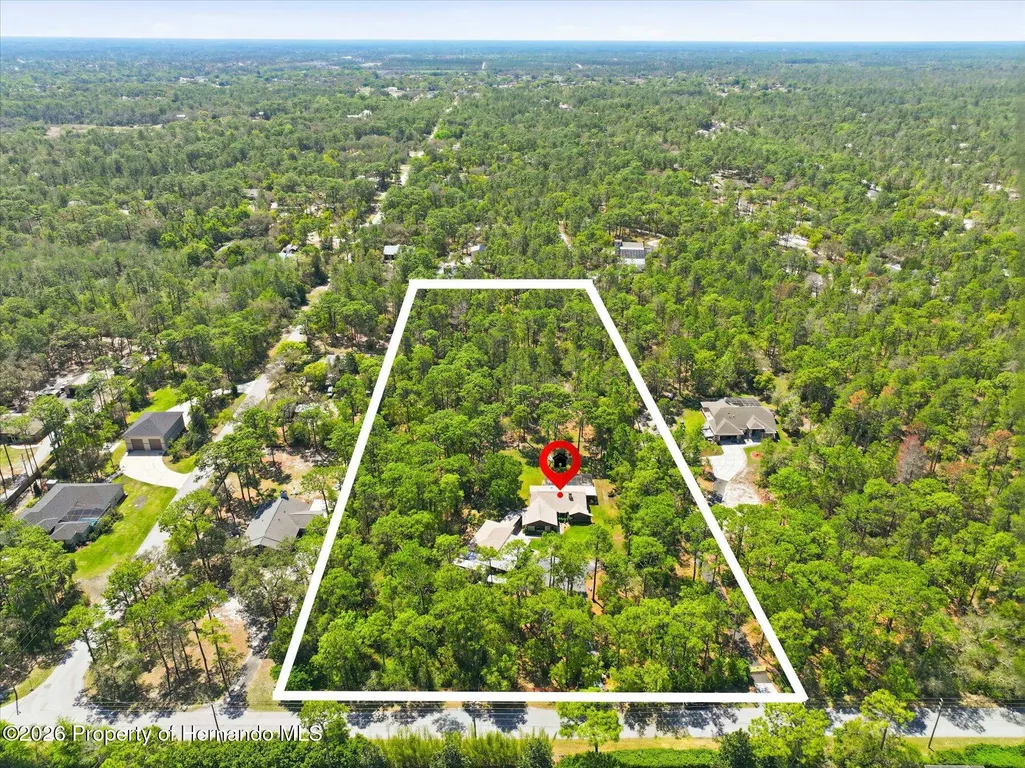
- Lot Size3.63 Acres
Data Source:
Hernando County MLS (HECMLS)
Property Description
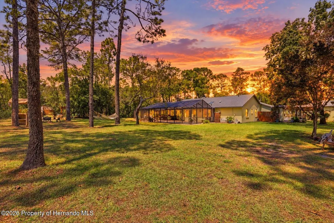
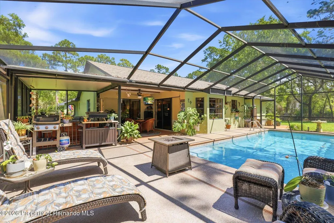
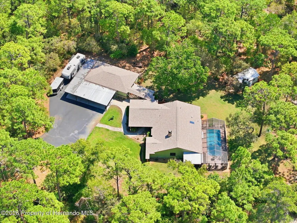
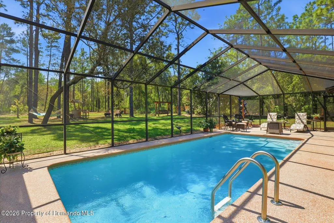
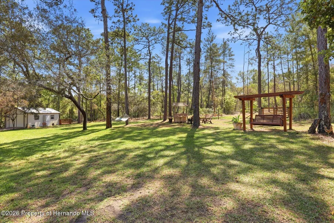
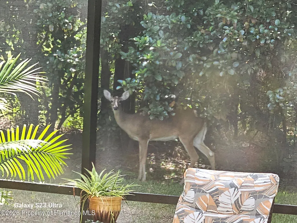
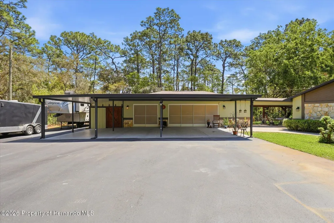
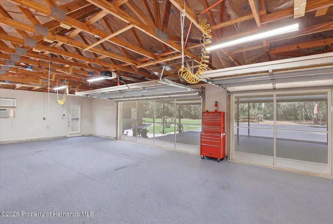
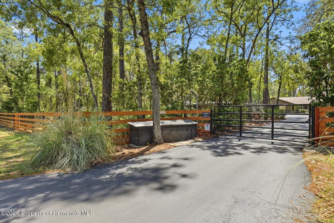
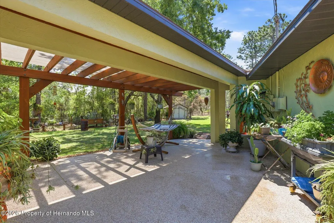
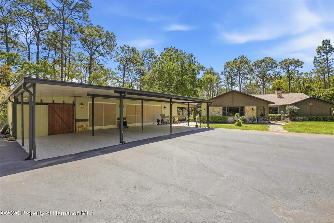
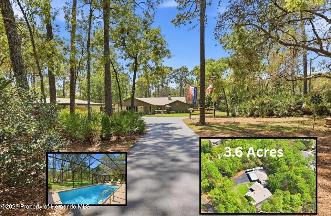
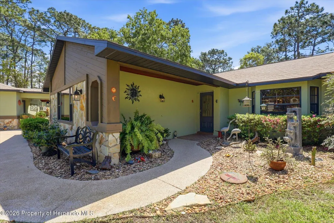
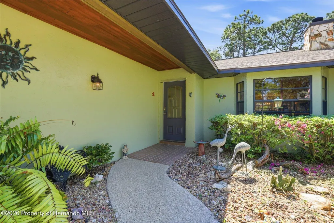
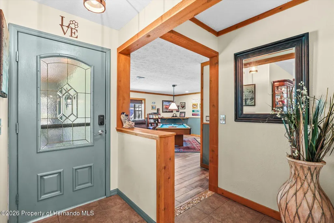
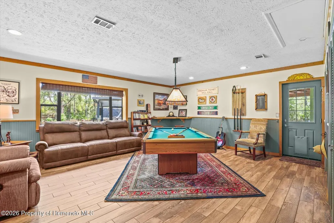
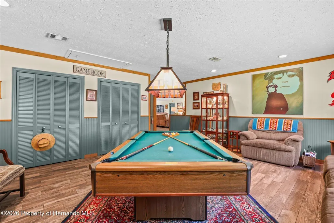
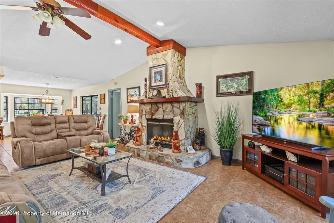
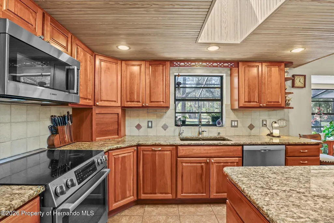
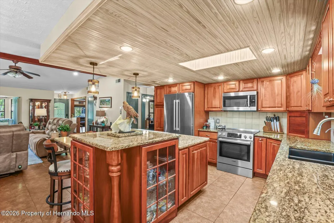
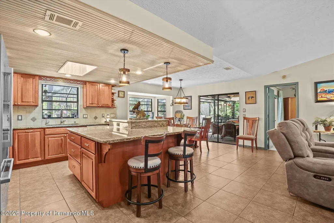
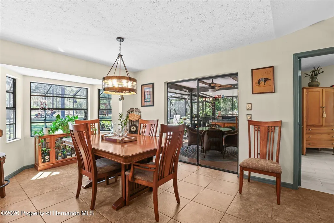
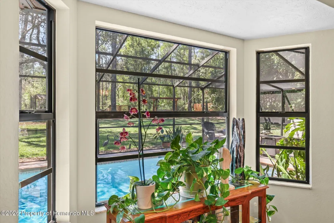
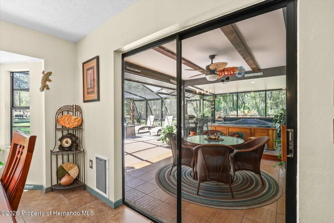
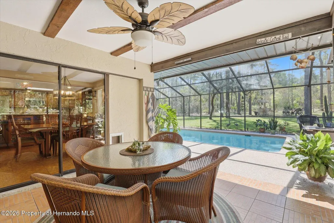
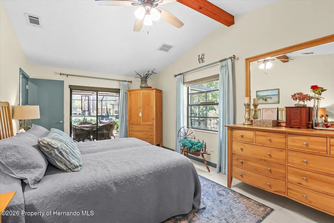
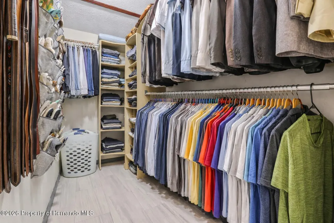
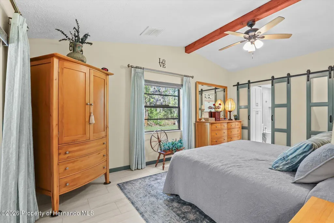
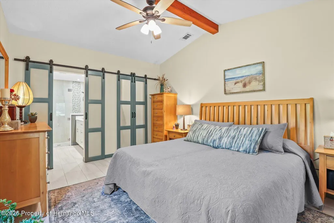
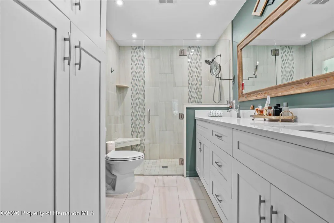
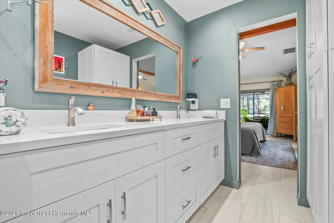
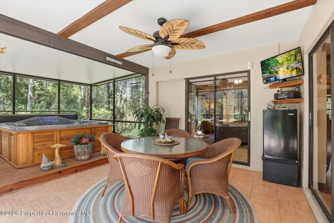
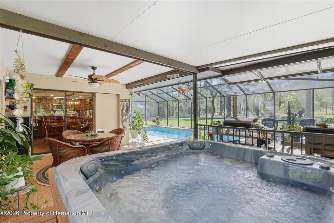
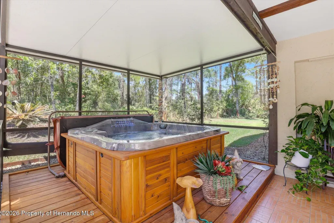
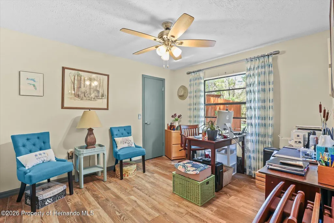
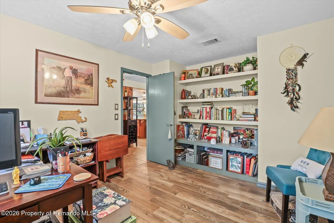
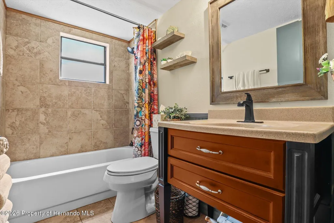
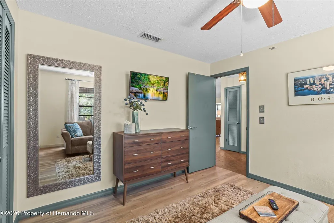
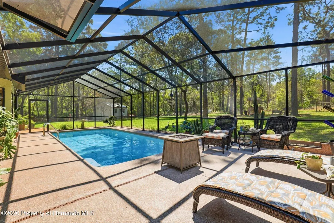
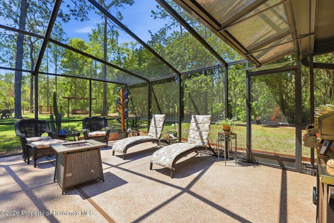
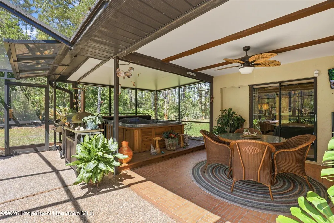
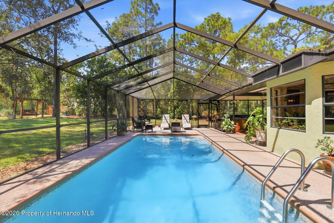
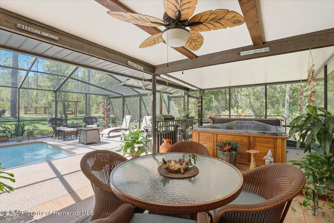
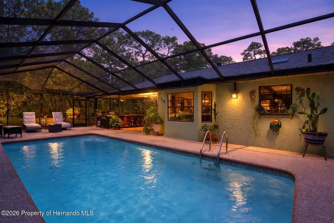
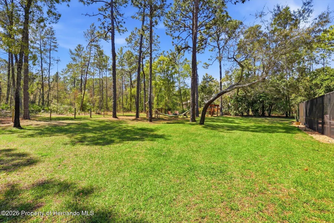
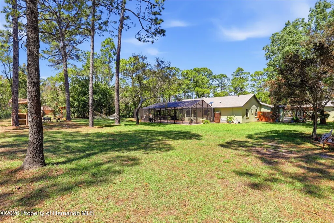
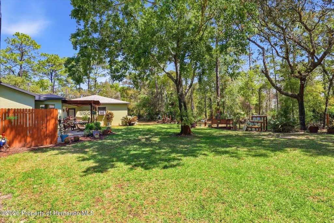
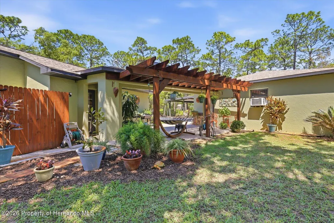
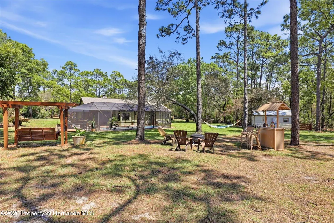
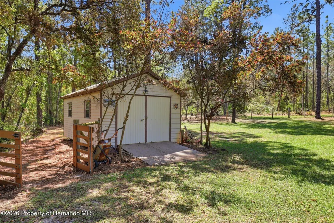
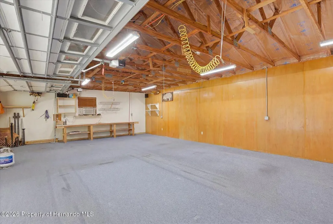
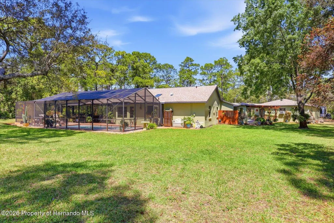
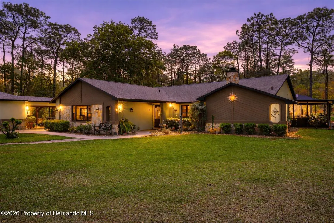
PRIVATE 3.6-ACRE POOL RETREAT IN WEEKI WACHEE WITH NO HOA, 2023 DIMENSIONAL ROOF, 2022 HVAC, ELECTRIC GATED ENTRY, FENCED & CROSS-FENCED GROUNDS, OVERSIZED 3-CAR GARAGE, 4-CAR CARPORT, RV PARKING WITH 50-AMP SERVICE & AN INCREDIBLE OUTDOOR ENTERTAINING SETUP! Although located west of US-19, this property sits HIGH & DRY, helping clear up the misconception that every west-side property is low or flood-prone. This is not a cookie-cutter home. It is a rare SPACE-AND-LIFESTYLE PROPERTY for the buyer who wants privacy, parking, storage, pool living & room to breathe while still being close to shopping, restaurants, medical, the Suncoast Parkway & the Nature Coast lifestyle. Set on 3.6 acres, the electric gate welcomes you into fenced & cross-fenced grounds with a park-like backyard, swing, tiki bar, frequent deer sightings & 12x20 shed. Parking & storage are exceptional with an oversized 960 sq. ft. 3-car garage, 240 sq. ft. attached storage area with barn-door access, 4-car carport & RV parking with 50-amp service. Garage screens, breezeway access & a newly seal-coated driveway add even more function. Outdoor living is where this property truly shines. The backyard retreat features a 12x28 SWIMMING POOL ranging from approximately 3 to 6 ft. deep with vaulted screen enclosure, newly screened extended lanai with paint-chip epoxy finish, covered dining area & covered hot tub with waterfall & lighting features. Inside, the open floor plan is warm & full of character. The living room features a vaulted ceiling with exposed wood beam, stone wood-burning fireplace & bay window. The kitchen offers custom cherry wood cabinetry, granite countertops, island/breakfast bar, pull-outs, pot drawers, built-in pantry, appliance garage, lazy Susan, cookie-sheet storage, spice rack, reverse osmosis, full-house water filtration & wood ceiling with skylight. All stainless steel Bosch kitchen appliances stay. The dining room has a bay window, modern farmhouse lighting & pocket sliding glass doors opening to the lanai. The family room, currently used as a game room with POOL TABLE INCLUDED, has its own entrance & closet space, making it an ideal flex room or possible 4TH BEDROOM. The primary suite features plank-look tile flooring, vaulted wood-beam ceiling & barn doors leading to the walk-in closet & en-suite bath. The remodeled primary bath offers a NO-STEP tiled walk-in shower with glass detail, dual square sinks & quartz countertops. Two additional bedrooms offer generous closet space plus a guest bath with tub/shower combination. The laundry room includes a folding table & BRAND-NEW 2026 stackable washer/dryer. CABLE IS AVAILABLE FOR HIGH-SPEED INTERNET. If you are looking for more than a standard subdivision home, this property delivers PRIVACY, ACREAGE, STORAGE, OUTDOOR LIVING & ROOM TO ENJOY IT ALL.
| Elementary School | Middle School | High School |
|---|---|---|
| Winding Water Elementary School | Winding Waters Middle School | Weeki Wachee High School |
| Price History | |
|---|---|
| 4/2/2026 | Listed $799,900 |
| 5/13/2026 | 1$795,000 |
General Features
| Sewer | Septic Tank |
|---|---|
| Utilities | Cable Available |
| Zoning | R1C |
| Property Subtype | Single Family Residence |
| Tax Year | 2025 |
| Current Use | Residential,Single Family |
| County | Hernando |
| Property Type | Residential |
| HOA | false |
| Subdivision Name | Evans Lakeside Heights |
| Status | Active |
| Directions | Hwy 19 to Lakeside to Right on Brentwood to Left on Birmingham (All Paved Roads) |
| High School | Weeki Wachee |
| City | Weeki Wachee |
| Senior Community Y/N | false |
| Zoning Description | Residential |
| Lot Size Units | Acres |
| Lot Size Square Feet | 158240 |
| Elementary School | Winding Water |
| Tax Annual Amount | 2322.15 |
| Middle/Junior High School | Winding Waters |
| Standard Status | Active |
| Possession | Close Of Escrow |
| Utilities_co_Cable_sp_Available | true |
| Heating | Central,Electric |
| Cooling | Central Air |
| Roof | Shingle |
| Construction Materials | Block,Stucco |
| Year Built | 1987 |
| Attached Garage | false |
| Tax Lot | 0220 |
| Sewer_co_Septic_sp_Tank | true |
| Heating_co_Central | true |
| Appliances | Dishwasher,Electric Oven,Electric Water Heater,Microwave,Refrigerator,Washer/Dryer Stacked,Water Softener Owned |
| Garage Spaces | 3 |
| Architectural Style | Ranch |
| Stories Count | 1 |
| Levels | One |
| New Construction | false |
| Garage Y/N | true |
| Total Rooms | 7 |
| Full Baths | 2 |
| Carport Y/N | true |
| Property Condition | Updated/Remodeled |
| Legal Description | Evans Lakeside Heights Lots 22 & 23 |
| Pool Features | In Ground,Screen Enclosure |
| Other Structures | Shed(s) |
| Spa Features | Above Ground |
| Carport Spaces | 4 |
| View | Pool,Trees/Woods |
Interior Features
| Total Baths | 2 |
|---|---|
| Flooring | Laminate,Tile |
| Air Conditioning Y/N | true |
| Heating Y/N | true |
| Interior Amenities | Breakfast Bar,Ceiling Fan(s),Entrance Foyer,Kitchen Island,Open Floorplan,Pantry,Primary Bathroom - Shower No Tub,Split Bedrooms,Vaulted Ceiling(s),Walk-In Closet(s) |
| Total Bedrooms | 3 |
| LivingAreaSource | Public Records |
| Fireplace Features | Wood Burning |
| Fireplace Y/N | true |
Exterior Features
| Lot Features | Many Trees |
|---|---|
| Water Source | Private,Well |
| Lot Size Area | 3.63 |
| Lot Size Acres | 3.63 |
| Road Surface Type | Paved |
| Waterfront Y/N | false |
| LotDimensionsSource | Public Records |
| Lot Dimensions | 254x622 |
| Road Frontage Type | County Road |
| Parking Features | Carport,Garage,RV Access/Parking |
| Building Area Total | 2140 |
| Fencing | Cross Fenced,Fenced |
Amenities
- Foreclosure
- Views
- Short Sale
- New Construction
- Adult 55+
- Lease To Own
- No HOA Fees
- Furnished
- Primary On Main
- Air Conditioning
- Seller Finance
- Green
- Fixer Upper
- Horse
- Golf
- Fireplace
- Deck
- Garage
- Basement
- Pool
Property vs Single Family Average in 34613
Price
Taxes
Year Built
 Copyright © MFRMLS.com All information deemed reliable but not guaranteed. All properties are subject to prior sale, change or withdrawal. Neither listing broker(s) or information provider(s) shall be responsible for any typographical errors, misinformation, misprints and shall be held totally harmless. Listing(s) information is provided for consumers personal, non-commercial use and may not be used for any purpose other than to identify prospective properties consumers may be interested in purchasing. Information on this site was last updated Last updated on September 27, 2026 4:21 PM UTC The listing information on this page last changed on Last updated on September 27, 2026 4:21 PM UTCd. The data relating to real estate for sale on this website comes in part from the Internet Data Exchange program of MFR MLS.
All information deemed reliable but not guaranteed. All properties are subject to prior sale, change or withdrawal. Neither listing broker(s) or information provider(s) shall be responsible for any typographical errors, misinformation, misprints and shall be held totally harmless. Listing(s) information is provided for consumers personal, non-commercial use and may not be used for any purpose other than to identify prospective properties consumers may be interested in purchasing.
Updated on September 27, 2026 4:21 PM UTC
Copyright © MFRMLS.com All information deemed reliable but not guaranteed. All properties are subject to prior sale, change or withdrawal. Neither listing broker(s) or information provider(s) shall be responsible for any typographical errors, misinformation, misprints and shall be held totally harmless. Listing(s) information is provided for consumers personal, non-commercial use and may not be used for any purpose other than to identify prospective properties consumers may be interested in purchasing. Information on this site was last updated Last updated on September 27, 2026 4:21 PM UTC The listing information on this page last changed on Last updated on September 27, 2026 4:21 PM UTCd. The data relating to real estate for sale on this website comes in part from the Internet Data Exchange program of MFR MLS.
All information deemed reliable but not guaranteed. All properties are subject to prior sale, change or withdrawal. Neither listing broker(s) or information provider(s) shall be responsible for any typographical errors, misinformation, misprints and shall be held totally harmless. Listing(s) information is provided for consumers personal, non-commercial use and may not be used for any purpose other than to identify prospective properties consumers may be interested in purchasing.
Updated on September 27, 2026 4:21 PM UTC
 © 2015-2017 Hernando County Association of Realtors, Inc. All rights reserved. Reproduction in whole or in part without permission is prohibited.
